The renovation everyone does returns the least. Here is what actually moves the number.
Every homeowner in Campbell has had the same conversation with the same well-meaning friend. You should redo the kitchen before you sell.
Sometimes that is right. Usually it is the third or fourth best thing you could do with the same money, and occasionally it is the worst.
Here is how I actually rank it, based on what I watch buyers pay for in this market.
First, the number that governs everything
In Campbell, the median single-family home sells for about $1,288 a square foot.
But that is the average foot, and it is not what an added foot is worth. When you add space, the market pays you the marginal rate, which is lower — the tenth room is never worth as much as the first. Run the sales here and a square foot added to an existing house is worth roughly $900.
That is still an enormous number, and it is the one nobody does the arithmetic on.
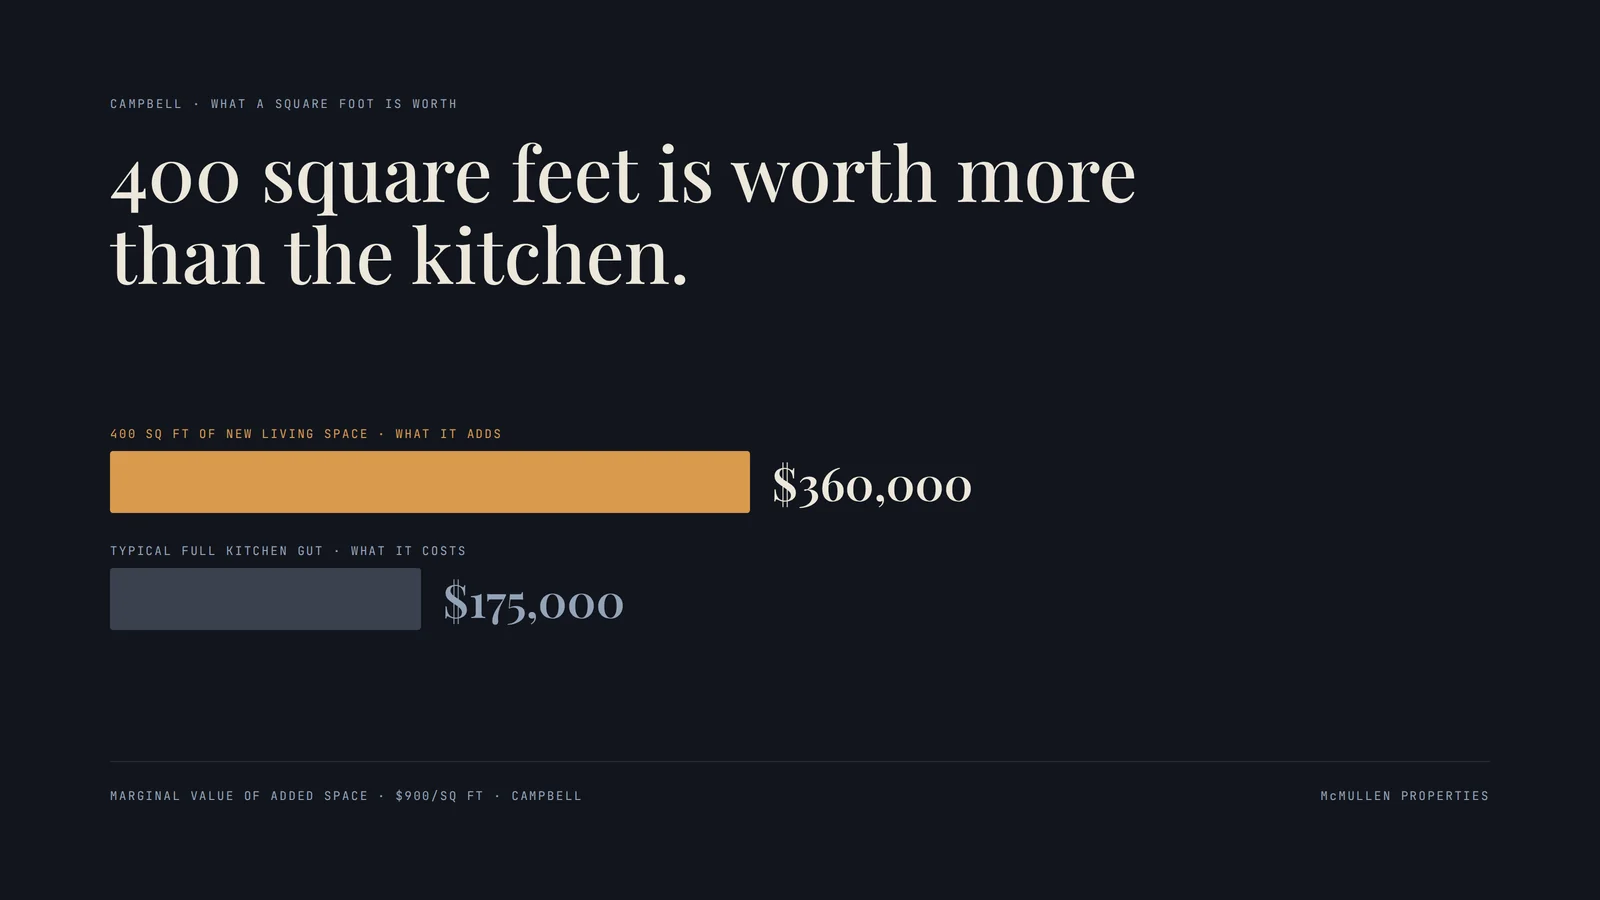
Four hundred square feet of new living space in Campbell is worth on the order of $360,000.
Hold that figure next to whatever your kitchen quote says. That comparison is the entire article.
(One professional note: larger homes here also tend to be newer and better finished, so treat that per-foot figure as the top of the range rather than a promise. It is directionally right, and it is right by a lot.)
Tier one: find square footage you already own
The highest-return project in this market is almost always converting space you are already paying property tax on into space the county counts as living area.
You are looking for footage inside the existing footprint, because that is where the economics live. The moment you extend the foundation you have added excavation, structural work, a longer permit path and an architect, and the return math gets much worse.
Where it hides:
Under a sloped house. If your home sits on a grade — and a lot of homes here do — there is often real volume under the downhill side. Sometimes it is already a crawlspace, sometimes a half-height storage area nobody has looked at in twenty years. Getting that to legal ceiling height and conditioned is frequently the cheapest square footage you will ever buy.
The garage. Especially now that no replacement parking is required when you convert one.
Basements and unpermitted rooms. If you have space already built but not permitted, legalizing it is not glamorous, and it is often the single highest-ROI thing available to you. Unpermitted square footage does not appear in the county record, which means it does not appear in the appraisal, which means you are being paid nothing for it. Owners routinely discover they have been sitting on two hundred uncounted feet.
Attics with real height under an existing roofline.
The test is simple: can this become legal, conditioned, permitted living area without moving an exterior wall? If yes, price it out before you price out anything else.
Tier two: the ADU, and 2026 is the year to look again
California has spent a decade dismantling the barriers, and the 2026 rules are the most permissive in the country.
What applies right now:
- Detached ADUs up to 1,200 square feet on most single-family lots, with four-foot rear and side setbacks
- No owner-occupancy requirement — AB 976 made that permanent, so you can rent the main house and the ADU both
- No replacement parking required when you convert a garage
- ADUs under 750 square feet are exempt from impact fees, which can be $20,000–$50,000 of savings on its own
- Cities must rule on a complete application within 60 days, and determine completeness within 15
- Every city must now publish pre-approved plans — using one collapses your design cost and your timeline
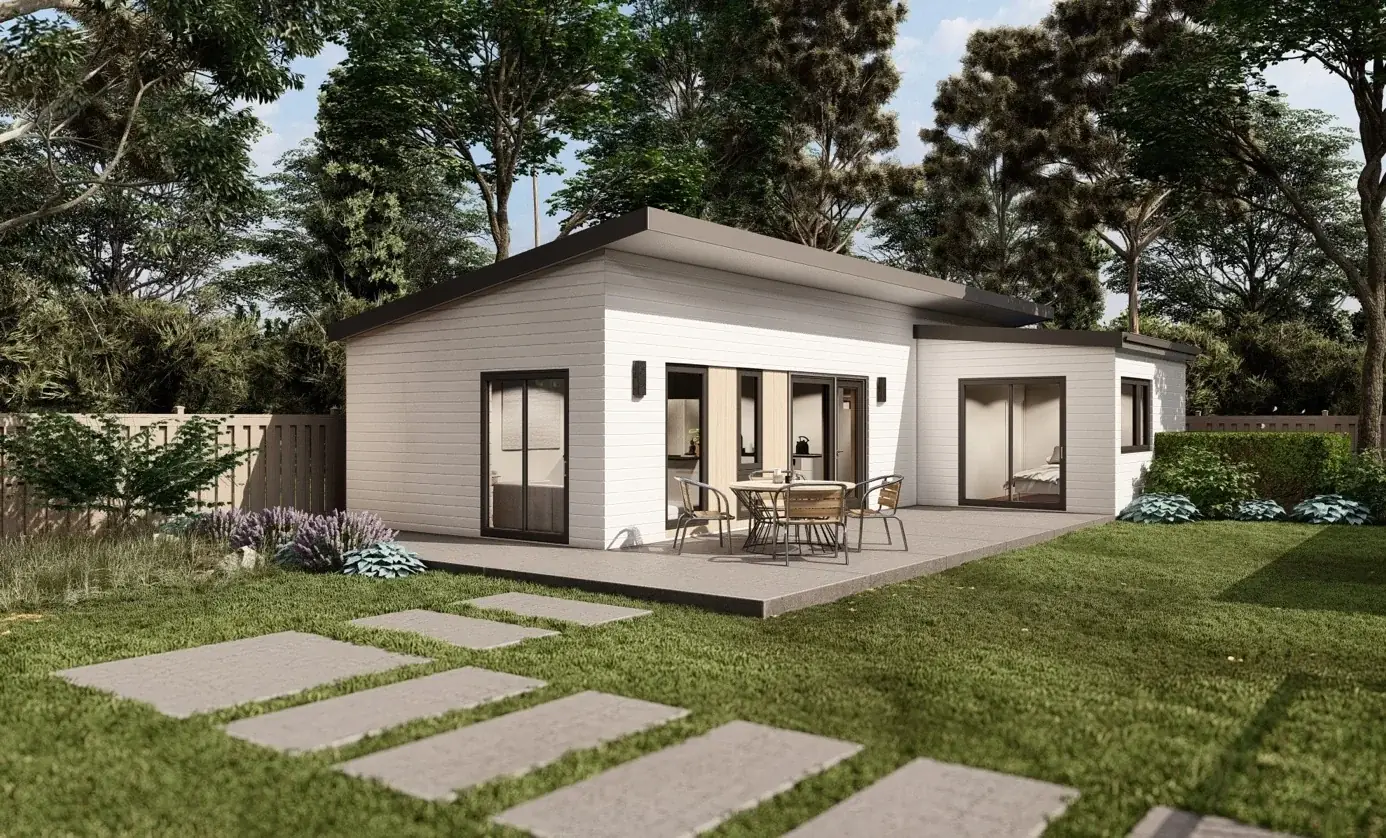
Up to 1,200 square feet, four-foot setbacks, no owner-occupancy requirement, and no replacement parking if it goes where the garage was.
One thing to check before you get excited about selling it separately: AB 1033 lets a city opt in to allowing an ADU to be converted to a condominium and sold on its own. San Jose was first in the state and closed the first such sale this July. But it is city-by-city, the list is still short, and Campbell is not currently on it. Build for the rent and the resale value, not for a separate sale you cannot yet execute.
And the exception that catches people: a junior ADU sharing a bathroom with the main house still carries an owner-occupancy requirement. The detached unit does not.
Tier three: functional outdoor square footage — the one nobody ranks first
This is the most underrated value driver I see, and I have watched it decide offers.
Buyers do not price a yard by its size. They price it by how much of it they can actually stand on.
A ten-thousand-foot lot that is a slope, a strip of struggling lawn and a side yard full of green waste bins reads to a buyer as a maintenance obligation. The same lot with a level paved patio, a clean path around the side, a defined parking area and turf where the lawn used to be reads as more house. Buyers walk it, picture a table and six chairs, and write a different number.
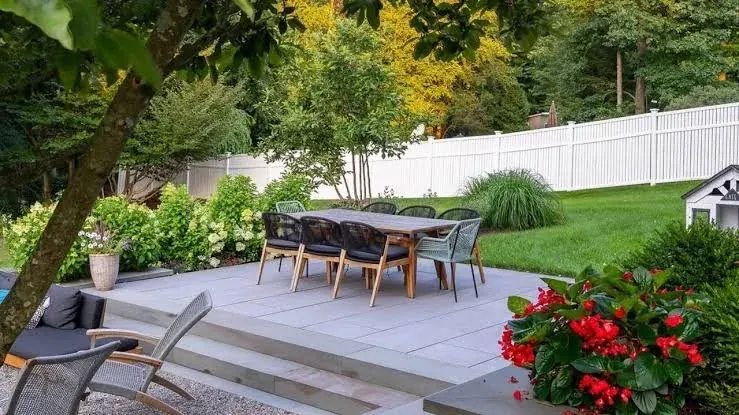
This is the whole idea. Same lot, but now there is somewhere to put a table and six chairs.
What consistently pays here:
Flat, usable surface. Patios, terraced pads on a slope, a proper paved area off the back of the house. Converting unusable grade into level ground is the closest thing to adding rooms without a permit.
Curb appeal. It is the first thing every buyer sees and the last thing most owners think about. The approach — the driveway, the entry, the planting along it — sets a tone the interior then has to overcome. A buyer who pulls up to a cracked slab and a tired front yard has already started deducting before they reach the door.
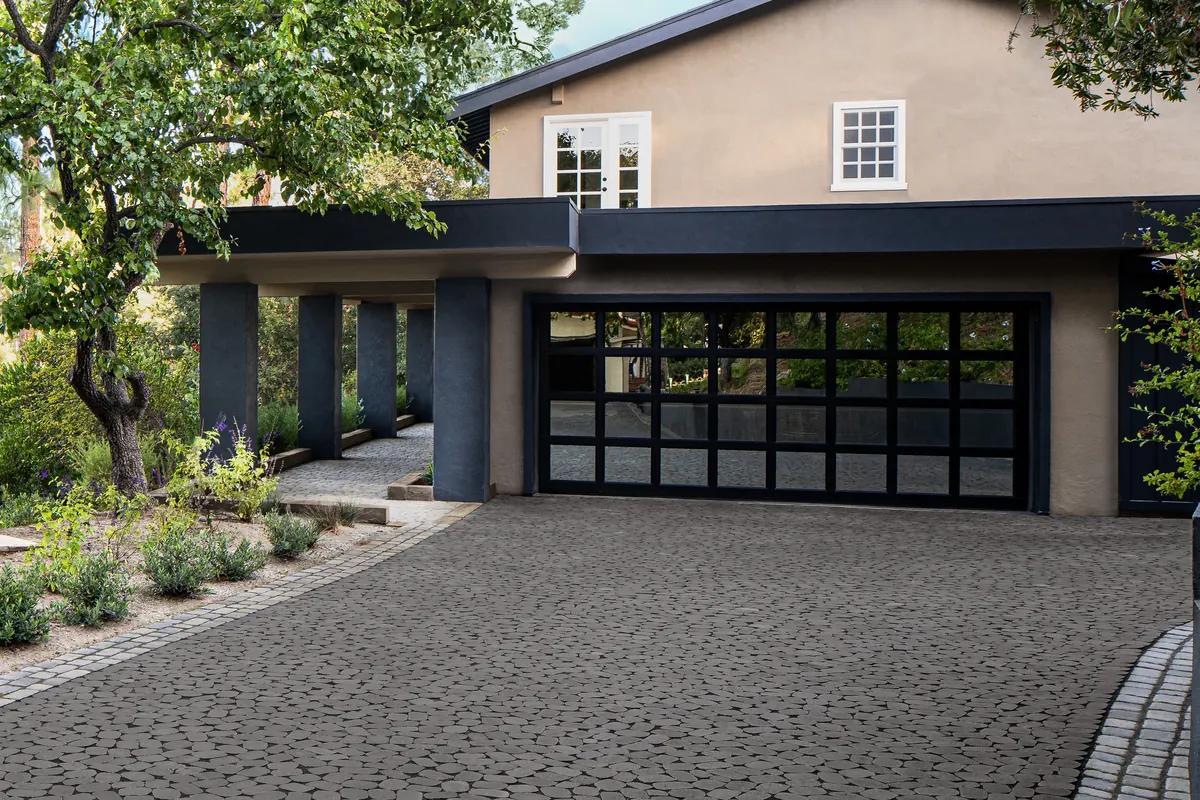
Curb appeal, done properly: a paver driveway with a defined border, and a planted path down the side. None of this touched the house — and it changes the number a buyer starts from.
Turf instead of lawn. I was a skeptic. The market was not. Buyers in this city look at real grass and see a water bill and a Saturday; they look at good turf and see a yard their kids can use in July. It shows up in offers.
Paths and connection. A yard you can circulate through feels twice the size of the same yard you have to cross the mud to reach.
The reason this tier outperforms is that it is unpermitted, fast, and it changes the emotional read of the property in the first ninety seconds — which is when buyers decide how they feel and then spend the rest of the tour justifying it.
(For this work locally I point people to Bayside Pavers — driveways, patios, pathways and full curb-appeal overhauls. Disclosure: I have a business relationship with them. Get other bids too; that is true of every trade.)
Tier four: yes, fine, the kitchen and the bathrooms
They matter. They are just not where the leverage is, and how you do them determines whether you make money.
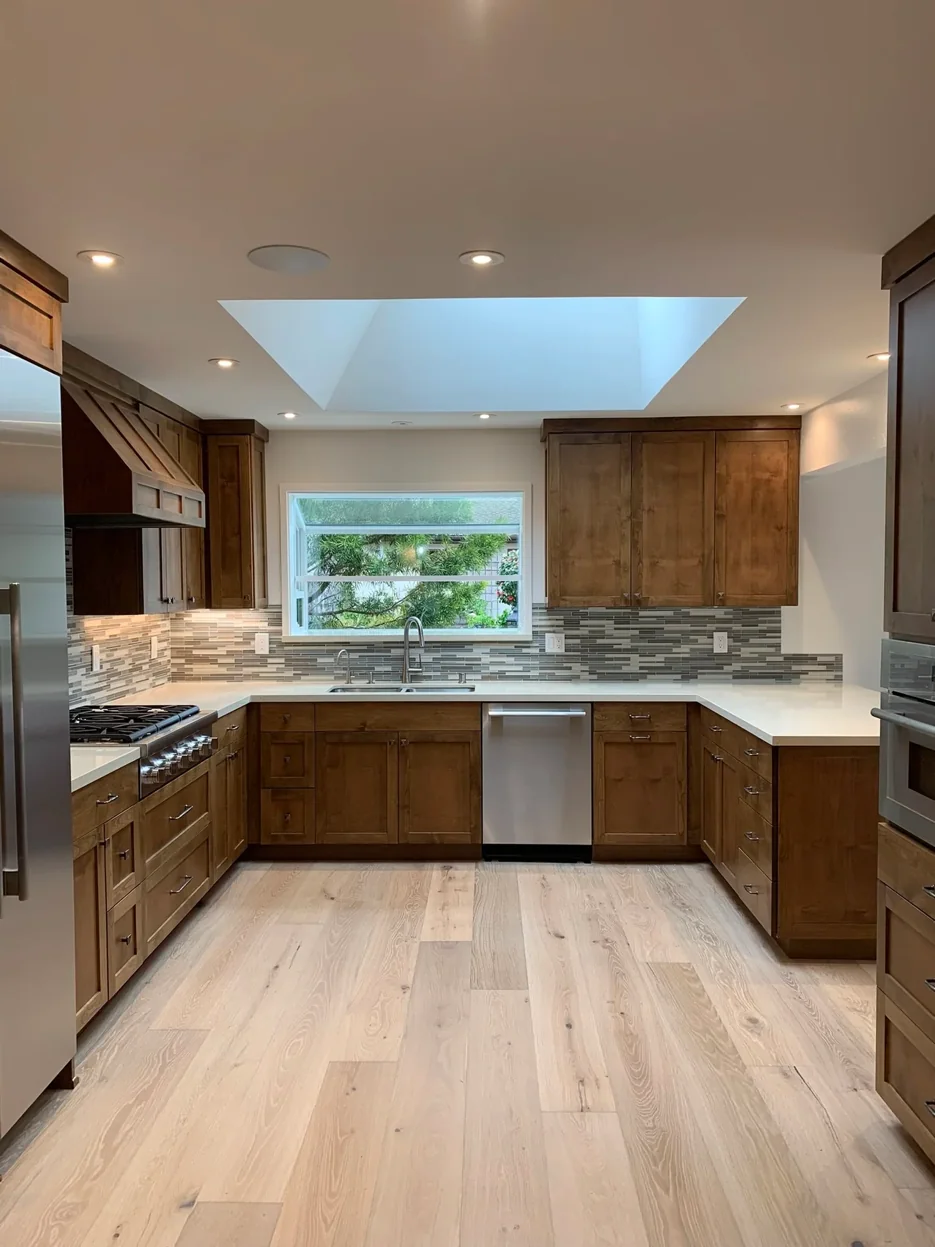
Same layout, same plumbing, same footprint. New counters, backsplash, flooring and cabinetry. This is the job that returns.
Replace in place is the winner. New counters, new tile, new flooring, refinished or replaced cabinet fronts, paint. You keep the existing layout, the existing plumbing, the existing electrical. No permit path, no architect, no six-month timeline. This is reliably the best interior return in the house.
The full gut is not. The moment you move the sink you have triggered permits, drawings, inspections, new cabinetry and a schedule that runs months longer. You will spend two to three times as much and the buyer will pay you for a nice kitchen — which is exactly what the replace-in-place job delivered.
Buyers are not appraising your subway tile. They are checking a box marked done. Get the box checked for the least money.
The gut only makes sense when the layout is genuinely broken — a wall in the wrong place, a kitchen cut off from everything, a floor plan that fights the house. Fixing a bad plan is a real value add. Replacing a functional plan with a prettier one is redecorating with a permit.
So, in order
- Legalize or convert square footage inside your footprint. Best return, most overlooked.
- Look hard at an ADU while the state rules are this favorable.
- Make the outside usable. Fast, unpermitted, decides offers.
- Replace-in-place the kitchen and baths. Do it well, do not gut it.
And the thing I would tell you before any of it: get an opinion on what your house is actually worth today, and what each of these would do to that number, before you spend a dollar. Half the renovations I walk through were money spent on the wrong tier.
If you want that conversation for your specific house — what footage you might already own, what the yard could be, and what each move is worth in this market — that is what I do, and it costs you nothing to ask.
More from Campbell
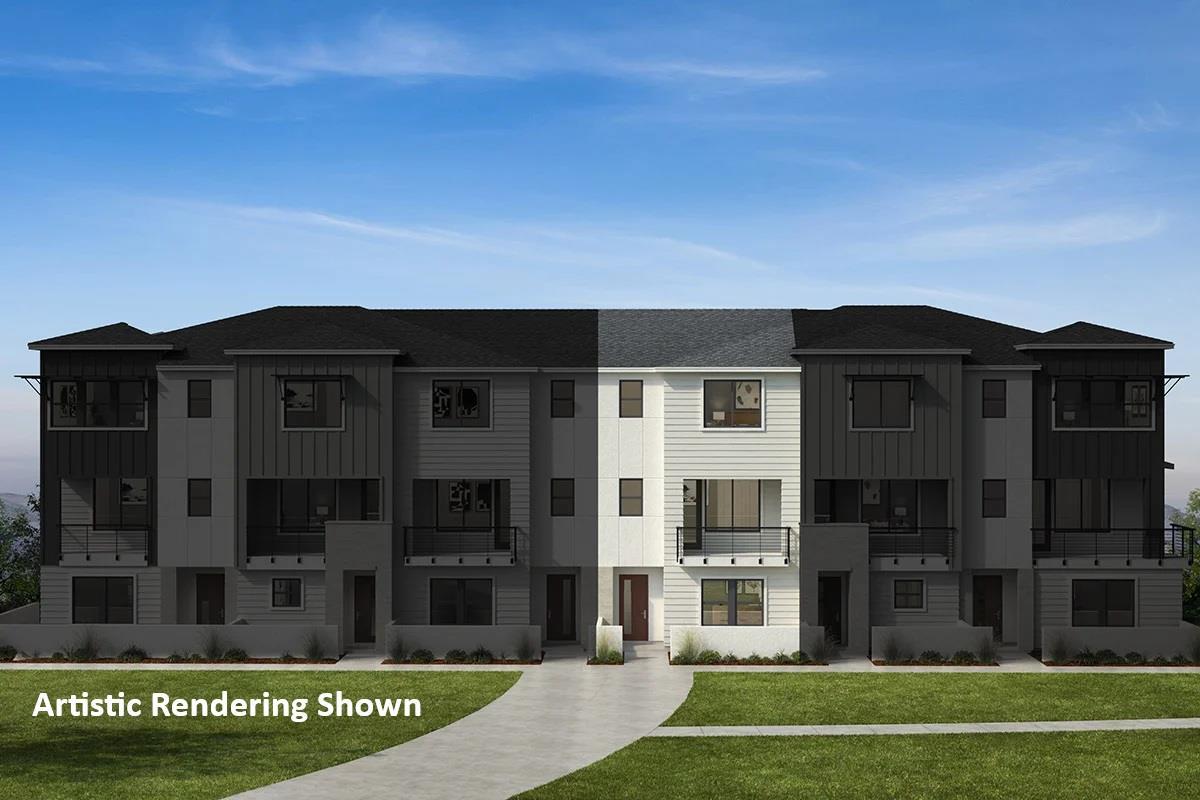
Campbell's only October 13 listing asks $1.6 million
A single townhouse at 107 Platform Way appeared on the MLS feed on October 13. No pendings, no recorded closings.
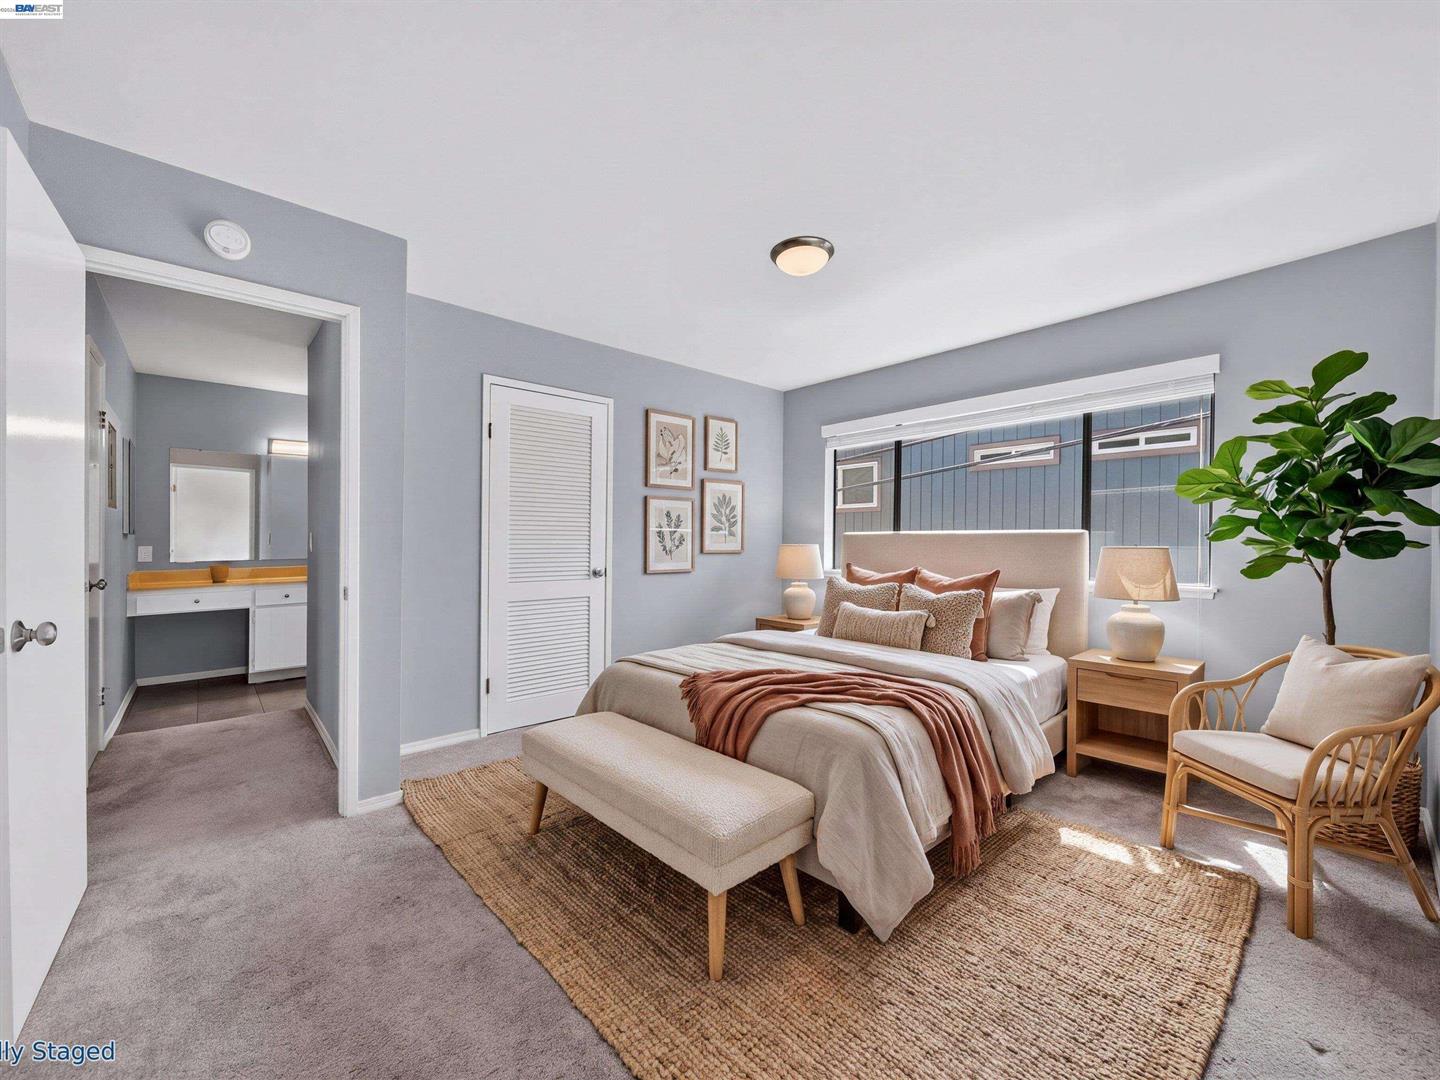
This Campbell Condo Is Listed $8,000 Below the Last Sale in Its Own Building
Among eight active small condos in Campbell, this 1-bed, 704-square-foot unit at 185 Union Ave is listed lowest by price and lowest by the dollar — $20,000 under the next ask in the same building.
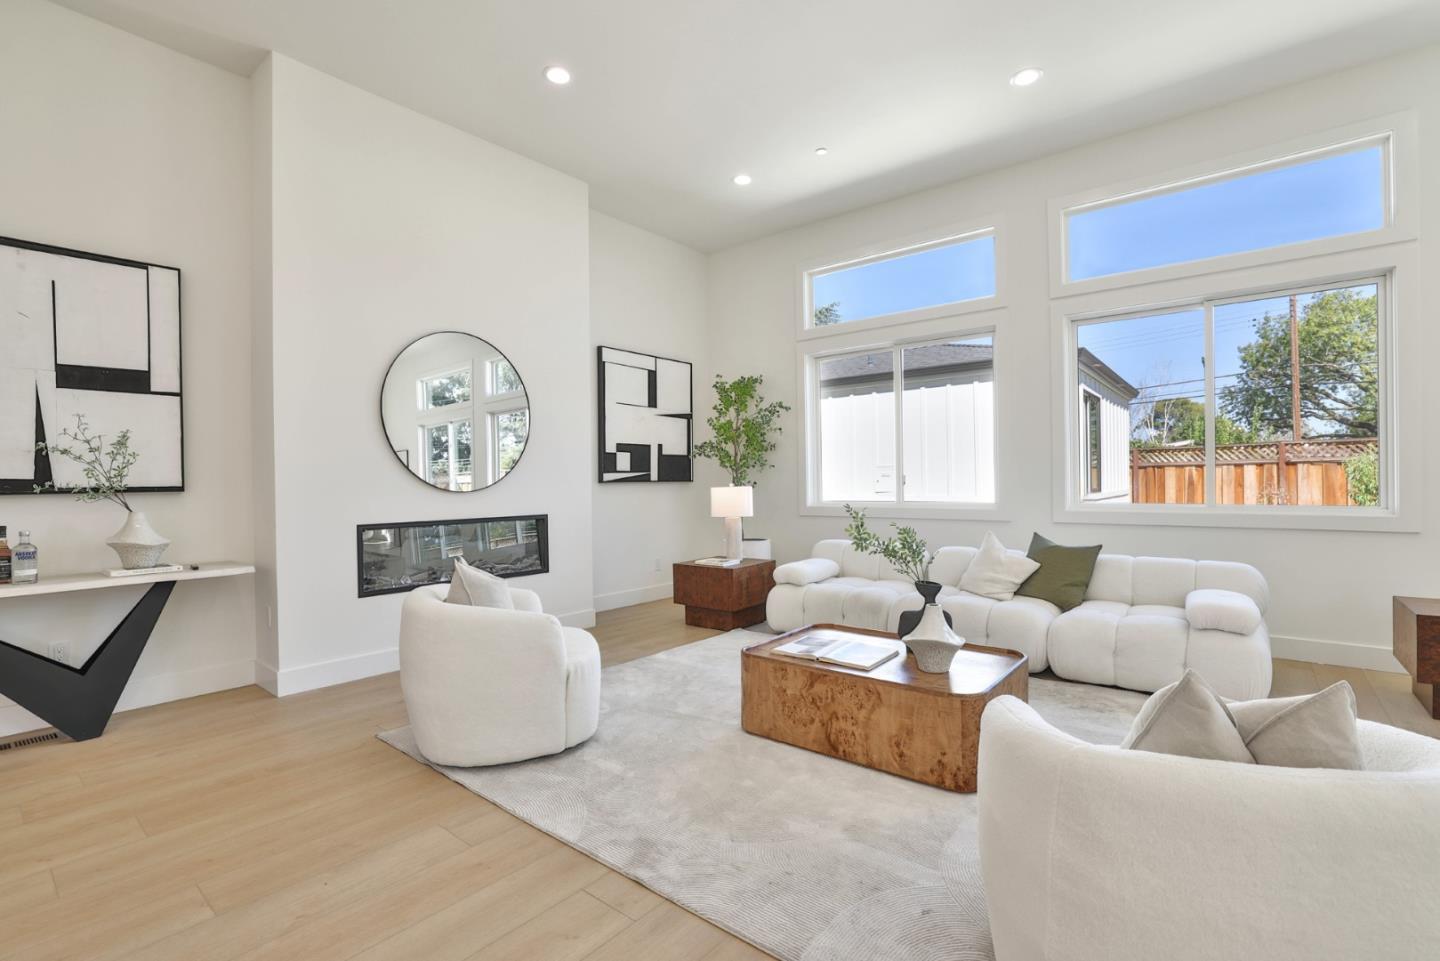
Campbell's priciest comparable listing asks $790K above its nine-home peer median
The newly built 5-bedroom on Virginia Avenue ranks last by price among nine similar active listings in Campbell. Its $1,165-per-square-foot ask sits above the median recorded sale price for comparable homes over the past 12 months.