What Most Campbell Homes Are Missing —and Where to Start Fixing It
The stock you're working with
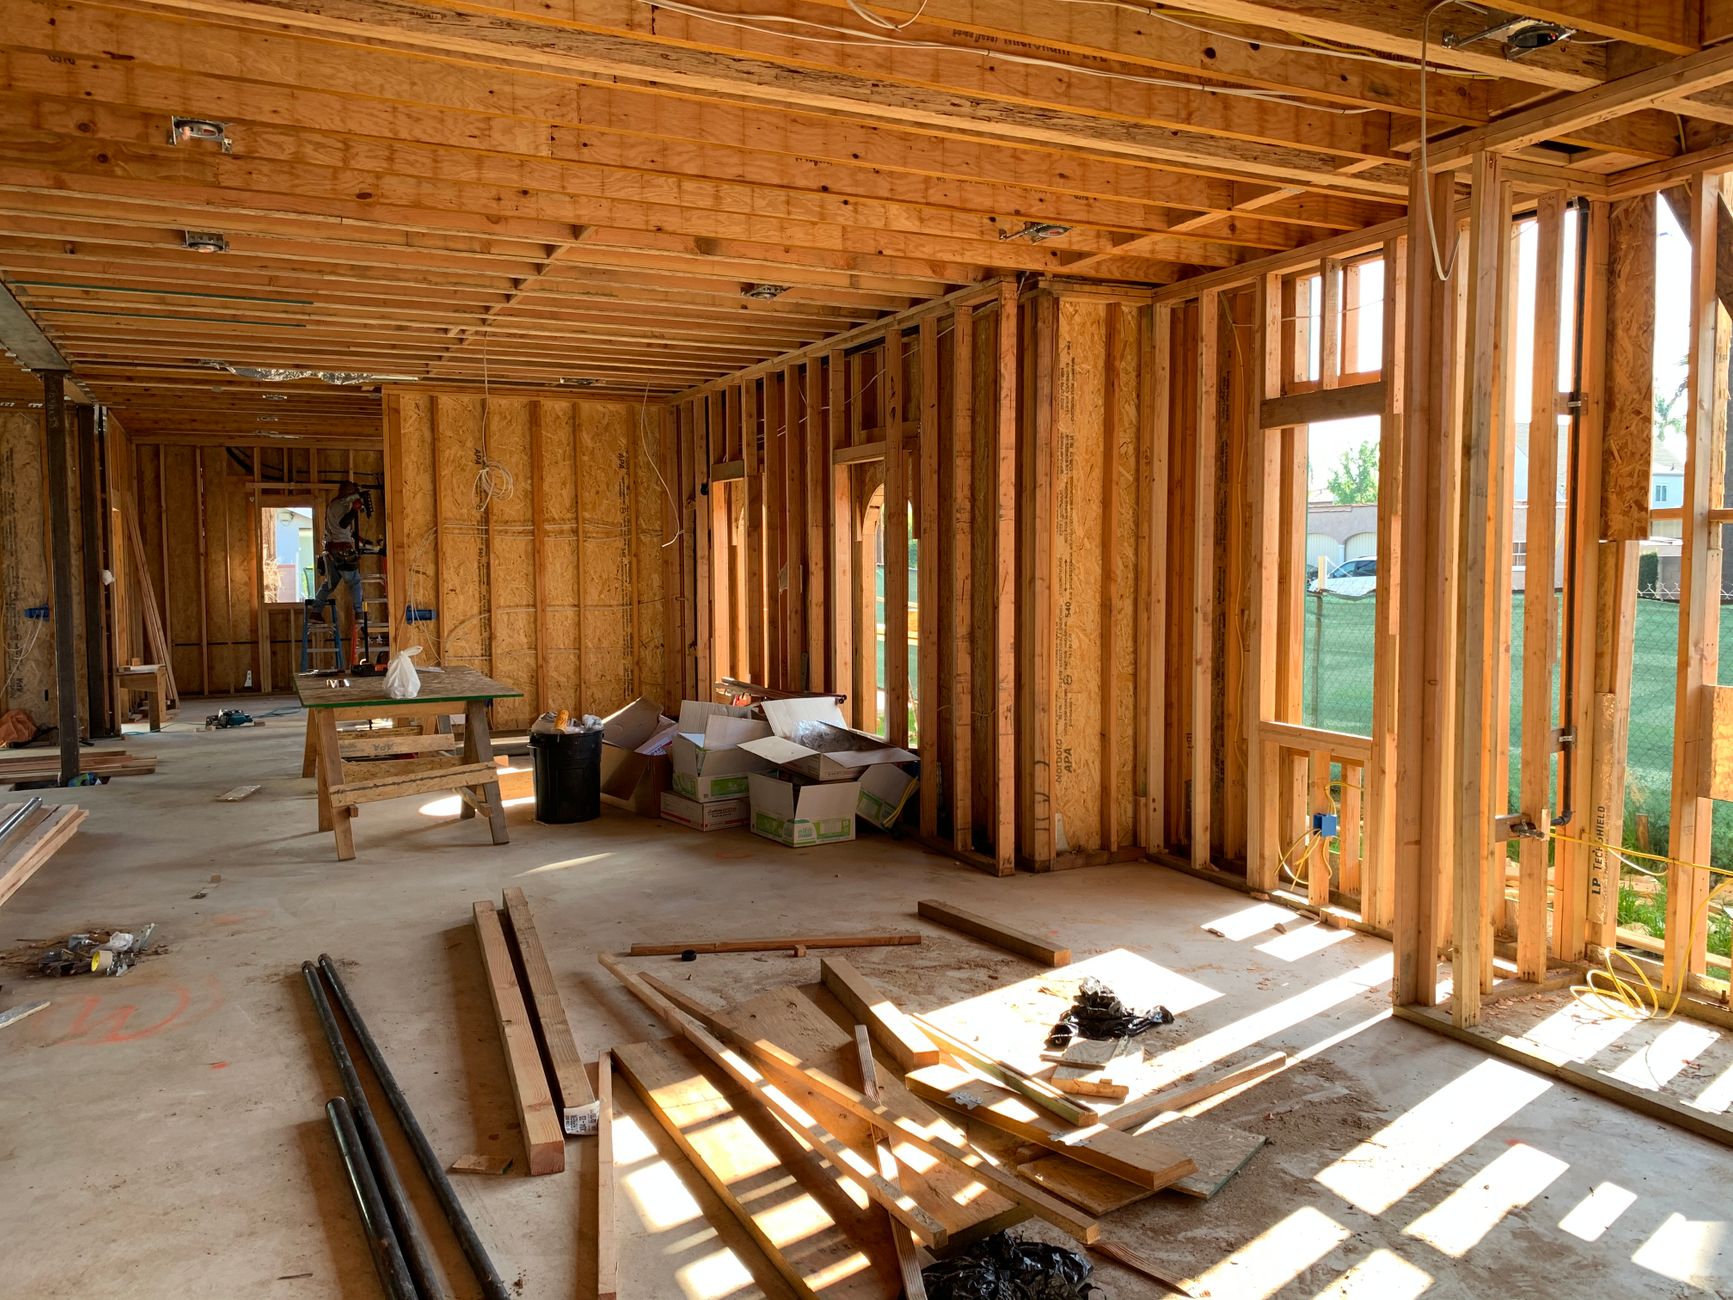
Of the roughly 6,680 Campbell parcels with a known build year, 4,782—about 72 percent—went up before 1980. The median build year across the market is 1963. That figure sits squarely in an era when wall insulation was thin by today's measure, attic insulation was often minimal, and single-pane aluminum windows were standard. Understanding what each construction period typically included—and skipped—keeps you from spending money in the wrong order.
Campbell's homes, from the record
| Built | Homes |
|---|---|
| before 1940 | 207 |
| 1940-1959 | 2,230 |
| 1960-1979 | 2,345 |
| 1980-1999 | 1,133 |
| 2000 or later | 765 |
| Single-family homes | 4,554 |
|---|---|
| Median lot | 7,500 sq ft |
| On an acre or more | 3 |
| Median size | 1,680 sq ft |
6,680 of 6,835 parcels in this market's record have a known build year.
Before 1940: the 207 oldest homes
These houses were built before insulation was part of standard practice at all. Wall cavities are often empty or contain a loose fill material that has settled or degraded over decades. Balloon framing, common in that period, lets air travel unobstructed from the basement to the attic through wall stud bays. Windows are almost certainly single-pane, often original wood sash that may be charming but do little to slow heat transfer.
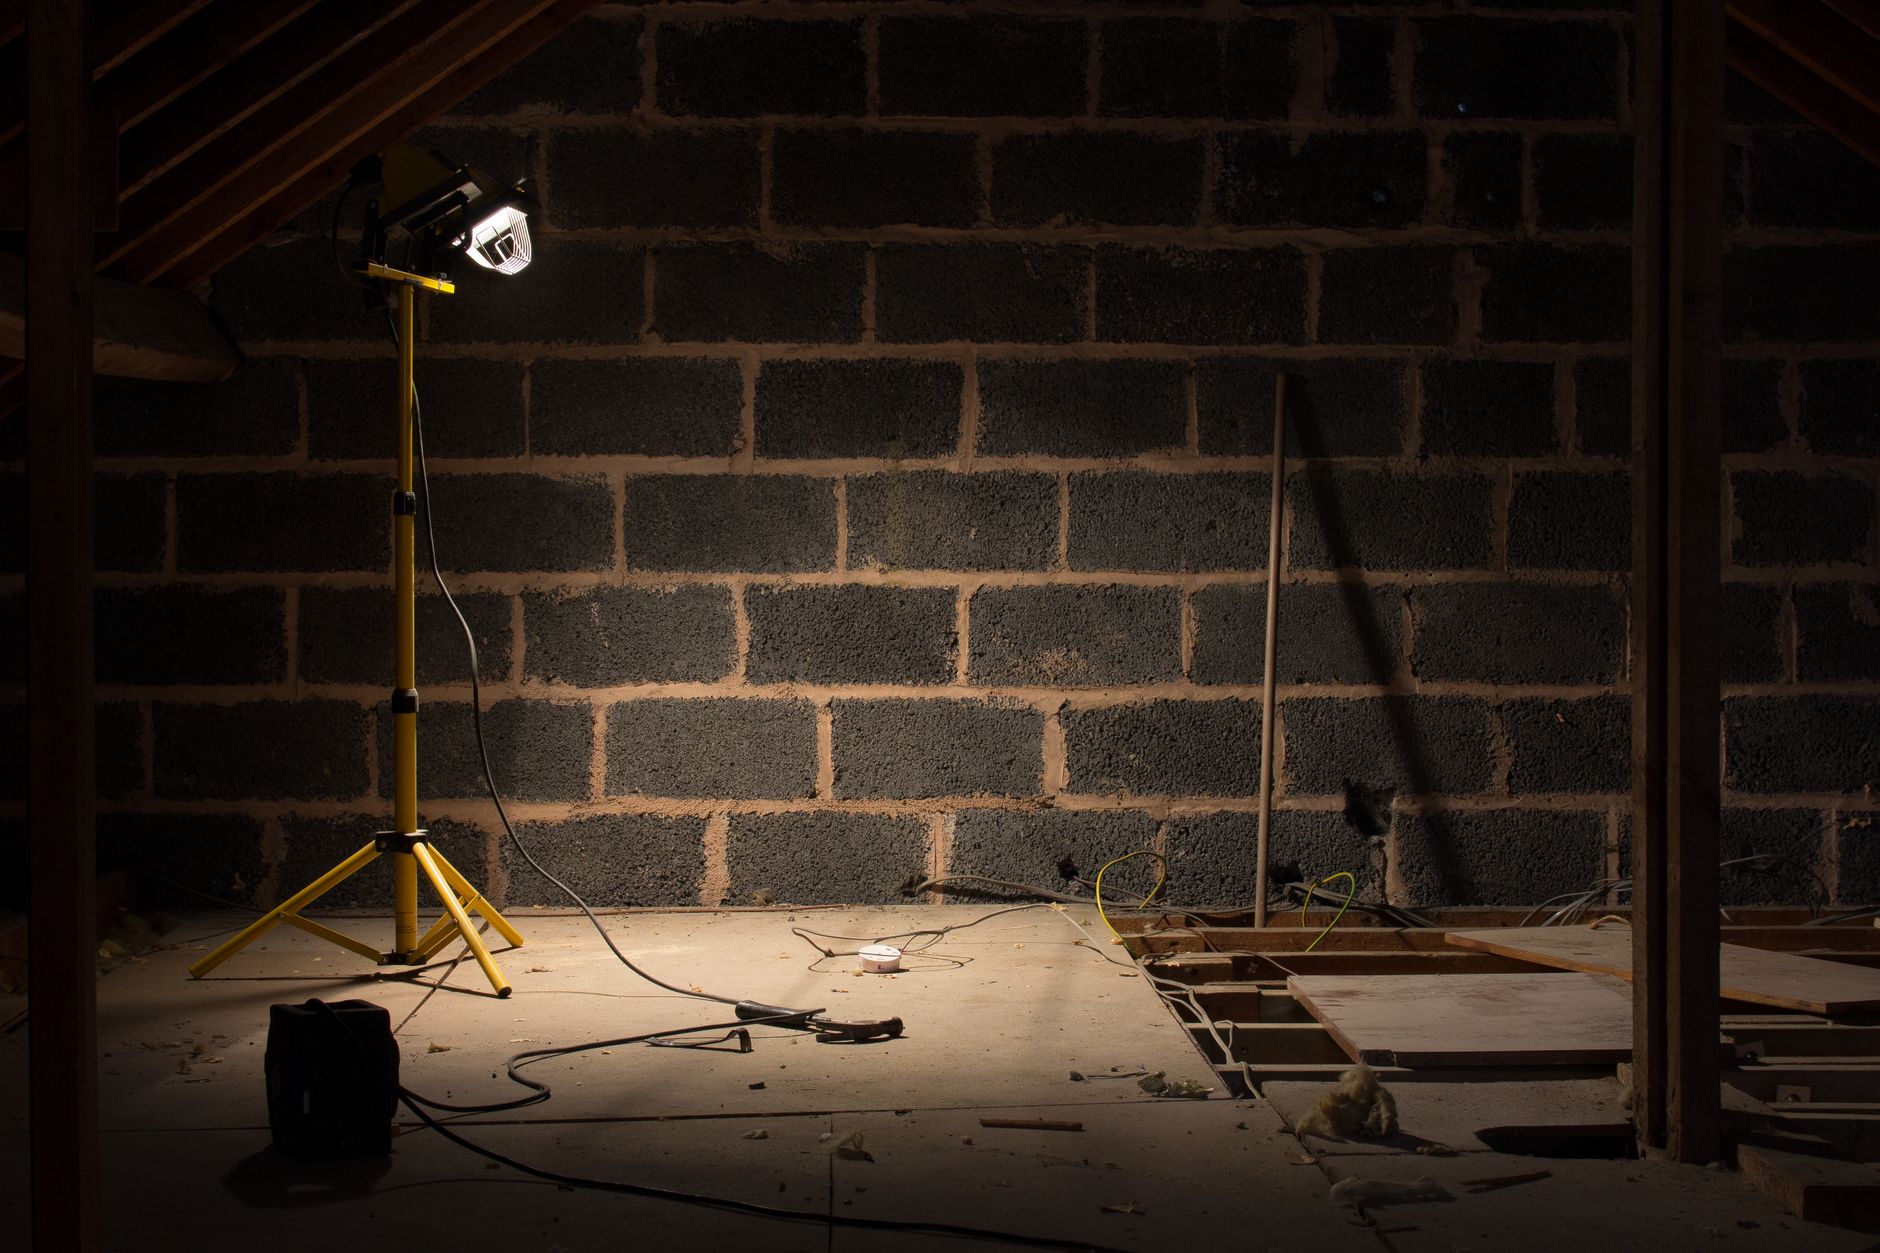
The practical order here: air sealing first, then attic insulation, then address the walls if you can get access. A blower-door test by a certified energy auditor will show exactly where air is moving. Wall retrofits in balloon-frame homes require a contractor who understands the framing type; it is not a standard blown-in job.
1940–1959: the largest single group at 2,230 parcels
This is Campbell's dominant era. Post-war tract construction moved fast, and insulation was inconsistent. Many of these homes left the factory with little or no wall insulation and a thin layer in the attic—if any. Crawl spaces frequently have no insulation on the subfloor and no vapor barrier on the ground. Windows in this cohort are almost always single-pane; aluminum frames arrived mid-decade and became prevalent by the late 1950s, adding a thermal bridge that makes the glass perform even worse than the frame alone.
Attic insulation is nearly always the highest-return starting point in this era because the surface area is large, access is straightforward, and the existing material is often degraded. After the attic, address the crawl space—both the ground vapor barrier and the subfloor above it. Windows are worth planning for, but prioritize envelope sealing and insulation before swapping glass.
1960–1979: 2,345 parcels, the largest era count
Building codes began evolving in the 1970s, but homes built before California's Title 24 energy code took effect in 1978 had no state energy standard to meet at all. That means the majority of this cohort—roughly those built before 1978, a group that overlaps heavily with this era—was constructed with whatever the builder chose to install. Attic insulation may exist but is typically well below current standards. Wall insulation is often present in homes built after the mid-1960s but is frequently the original R-11 fiberglass batt, now compressed or moisture-affected in spots.
Aluminum single-pane windows dominate this era. Sliding glass doors—common in Campbell's ranch-style floor plans—are usually the single largest glazed area in the house and the most significant source of radiant heat gain on a summer afternoon.
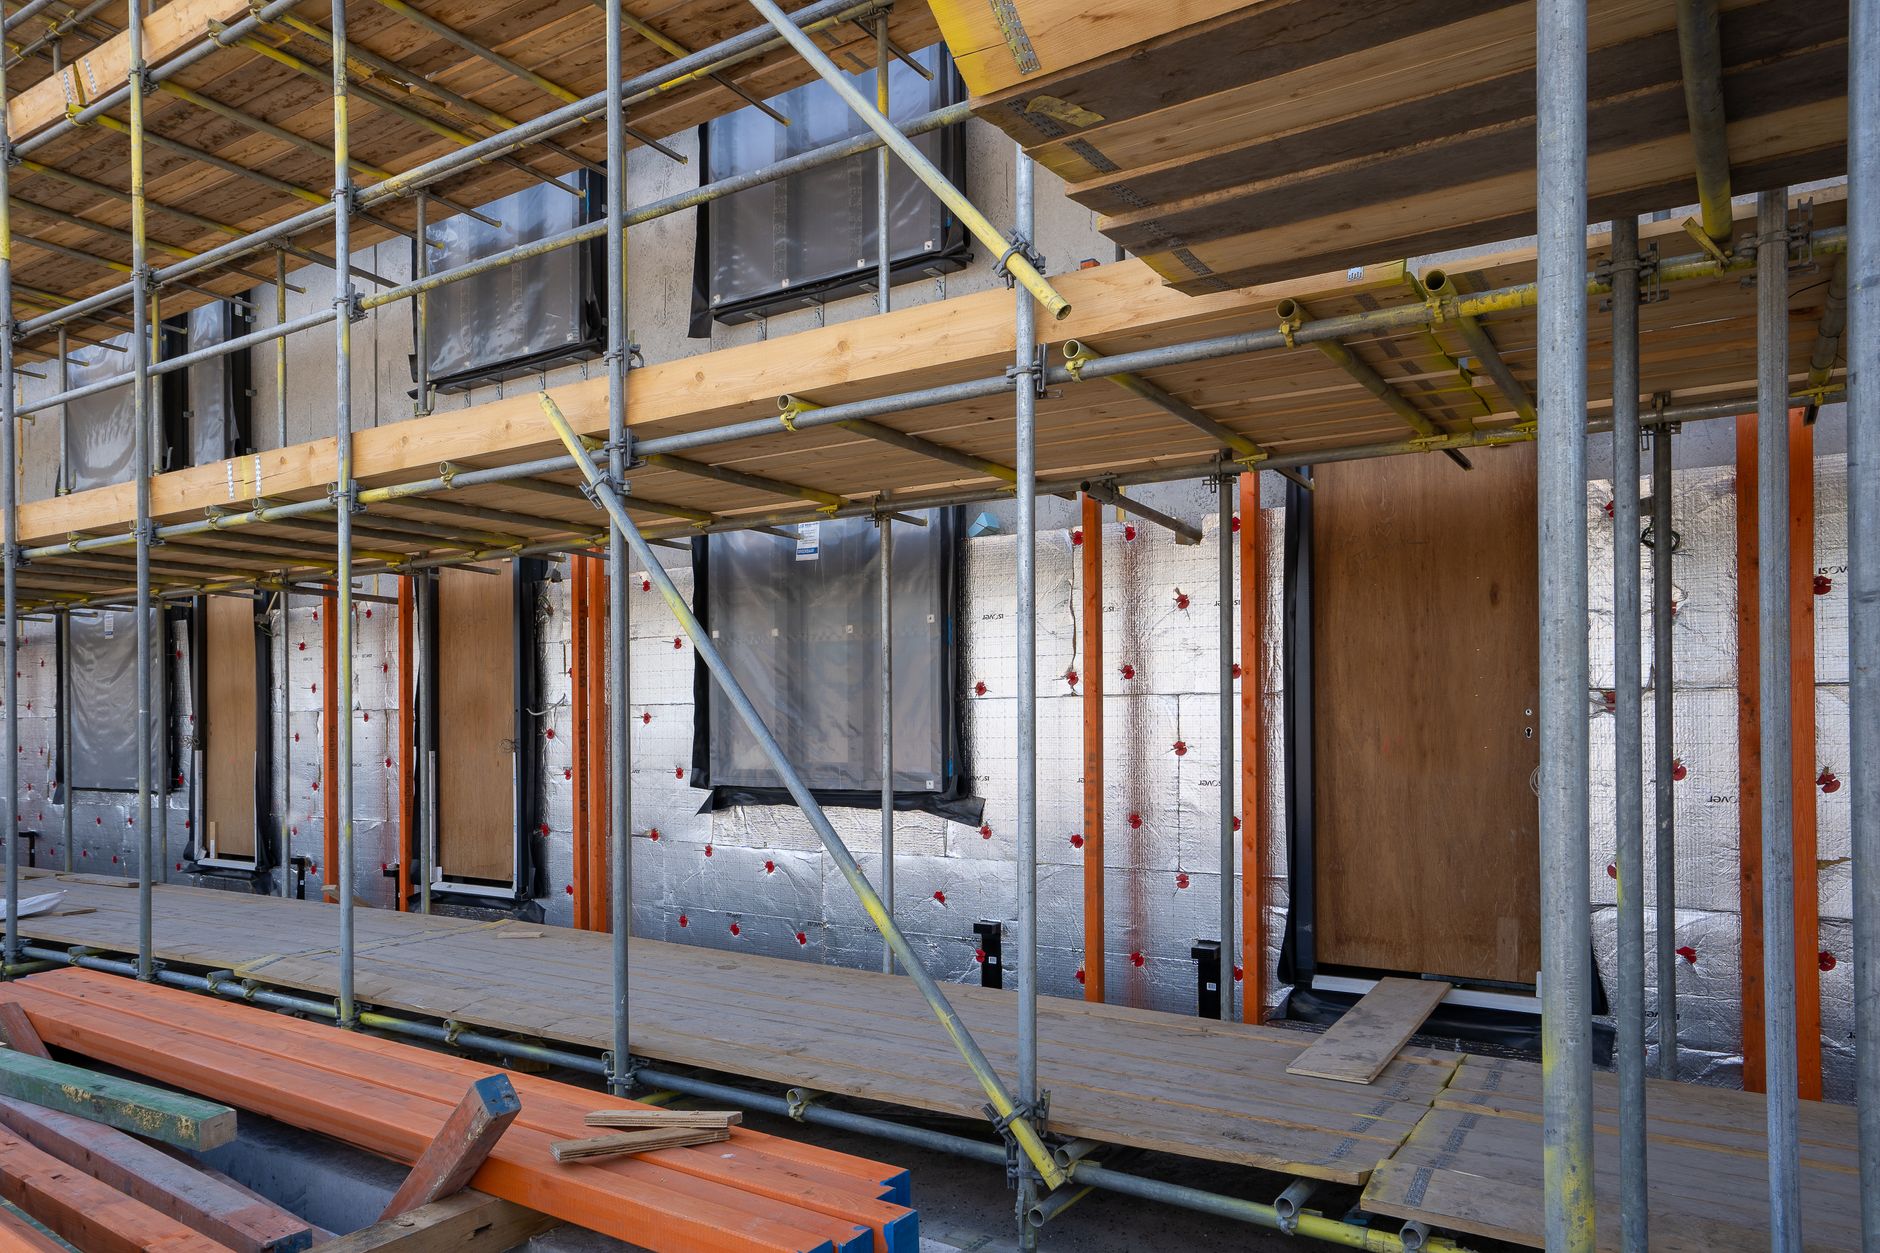
For this era, the sequence is: attic first, then windows or sliding doors if the glazing area is large, then walls if budget allows. Duct sealing is often overlooked; forced-air systems installed in the 1960s and 1970s frequently lose a significant share of conditioned air in unconditioned space.
1980–1999: 1,133 parcels
Title 24 was in effect for most of this era, so these homes arrived with some insulation by code. That said, early Title 24 standards were modest compared to current requirements. Attic insulation exists but may be at R-19 or lower; current standards are considerably higher. Windows in homes built before the mid-1990s are often dual-pane but with aluminum frames and no low-e coating, which means they meet the old minimum without performing particularly well.
This era is less urgent than the pre-1980 stock, but attic top-ups are often straightforward and inexpensive relative to the improvement. If windows are original and approaching 30–40 years old, failed seals between the panes—visible as fogging or condensation inside the unit—are a common issue worth addressing on its own timeline.
2000 or later: 765 parcels
These homes were built under progressively tightened Title 24 editions. Wall and attic insulation meets a modern baseline, and dual-pane low-e windows are standard. The weak points in this cohort tend to be recessed lighting that penetrates the air barrier, HVAC equipment that has aged past its efficient range, and in some cases duct systems that were never properly commissioned. An energy audit is still a useful diagnostic, but the urgency is lower.
A practical order for any era
Regardless of build year, a rational sequence runs like this:
- Get an energy audit with a blower-door test so you're spending on real gaps, not guesses.
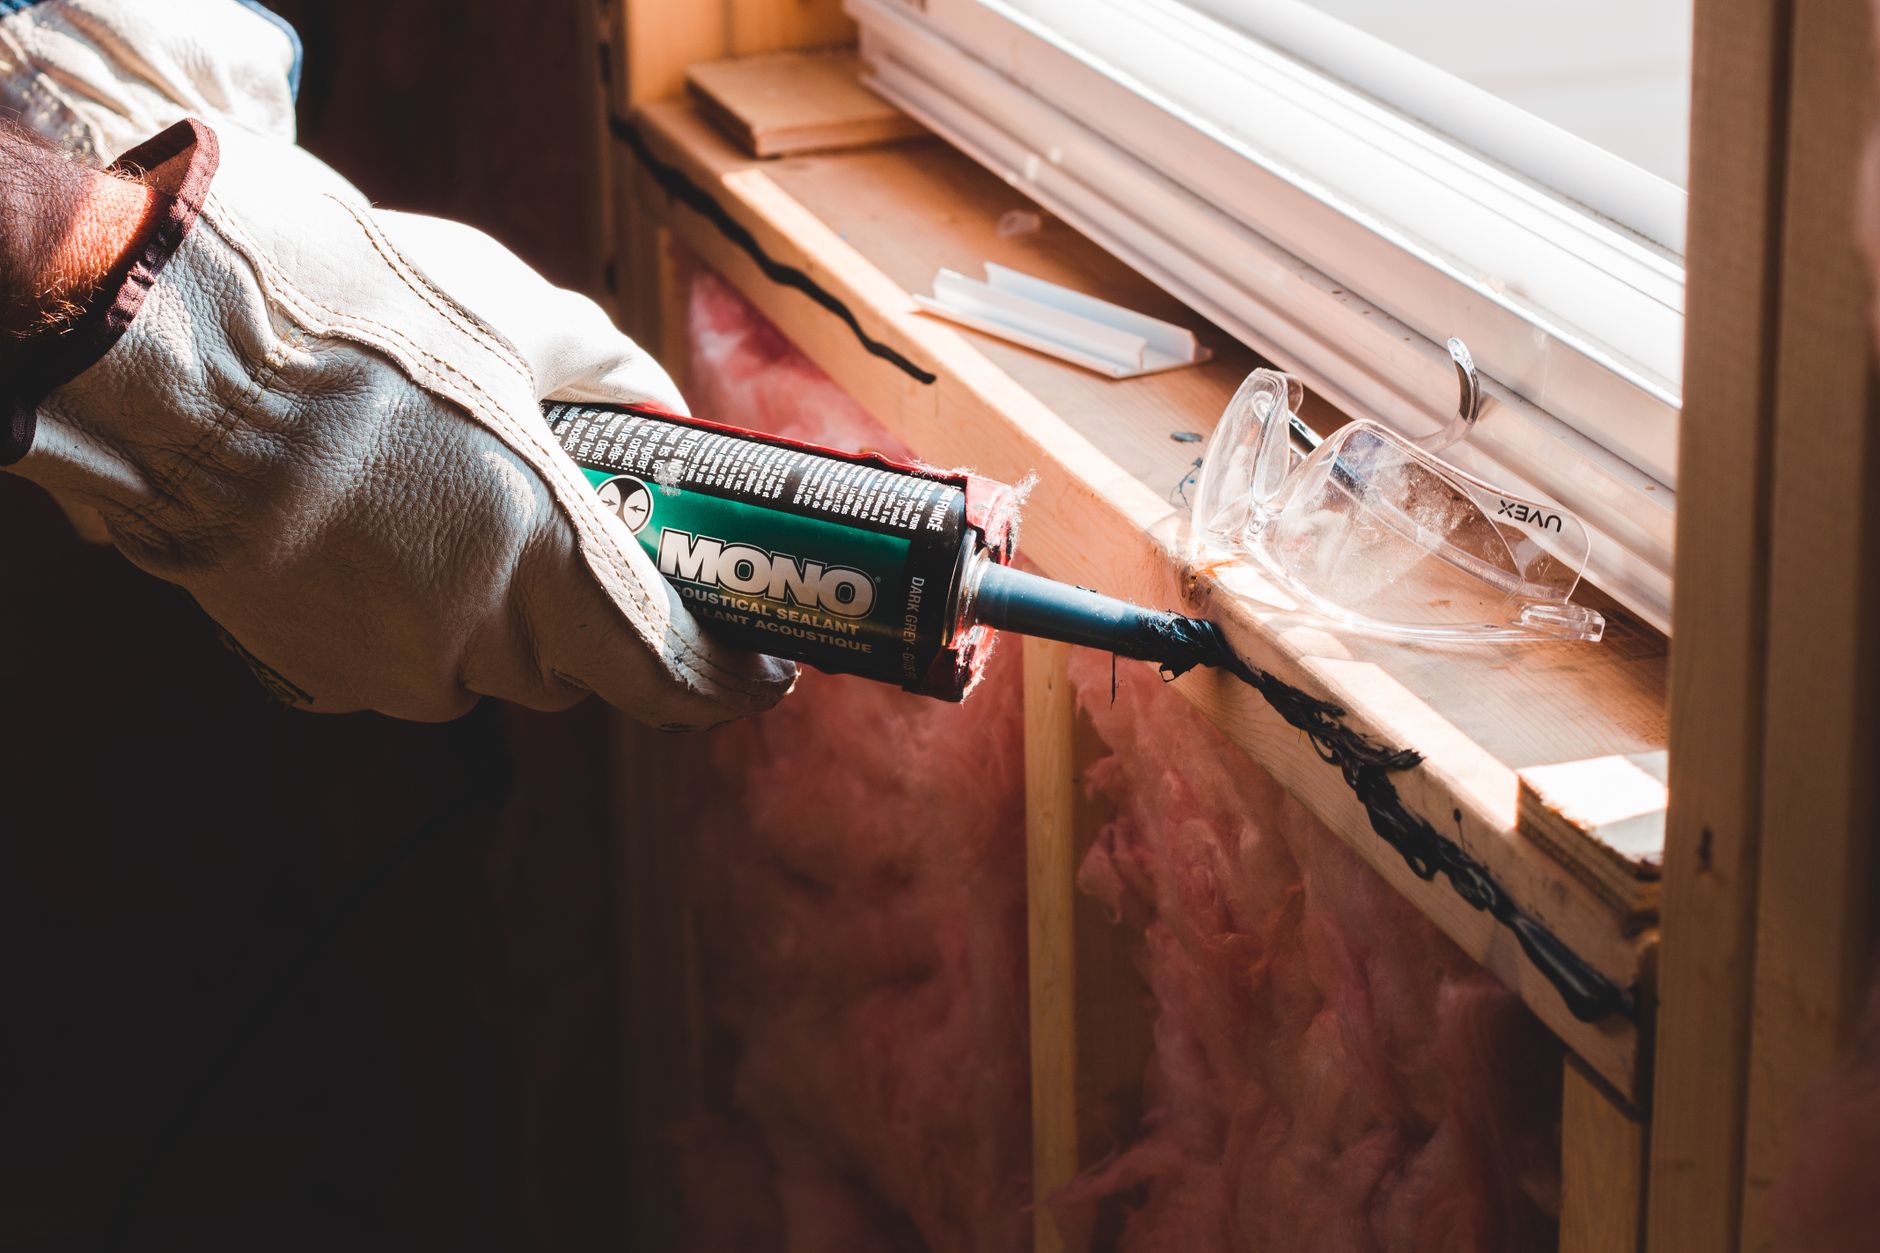
- Air seal penetrations in the attic floor and around recessed fixtures before adding insulation on top of them.
- Bring attic insulation up to current standards.
- Address the crawl space—ground cover and subfloor—if one exists.
- Evaluate windows once the envelope is tight; replacing windows in a leaky house rarely solves the underlying problem.
Your building department is the authority on permits; the City of Campbell requires permits for some insulation work and for window replacements that change the opening size or framing. Check with the building department before starting any project where you're unsure.
For homes with HOA oversight—about 1,760 parcels in this market carry an HOA name—exterior window replacements typically require HOA approval in addition to any city permit. Read your CC&Rs before ordering materials.
Tim McMullen · CA DRE #02016832
[email protected] · (415) 691-9272
More from Campbell
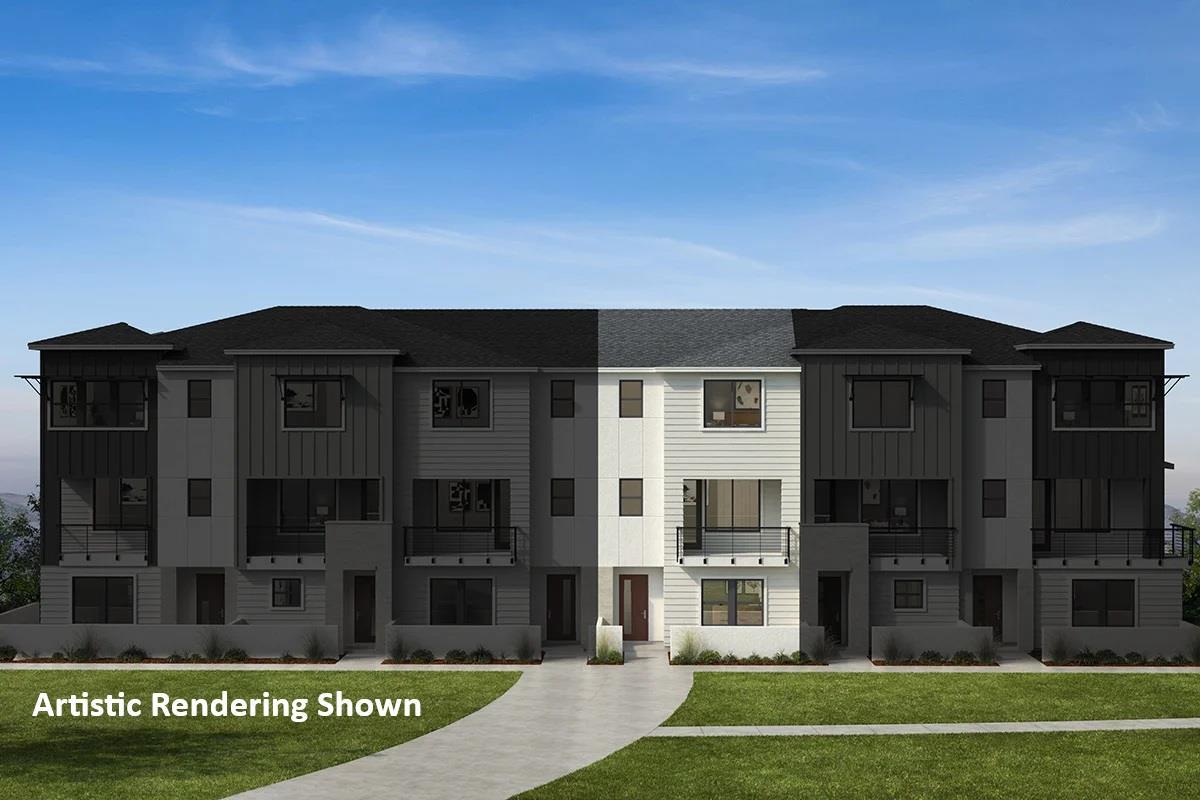
Campbell's only October 13 listing asks $1.6 million
A single townhouse at 107 Platform Way appeared on the MLS feed on October 13. No pendings, no recorded closings.
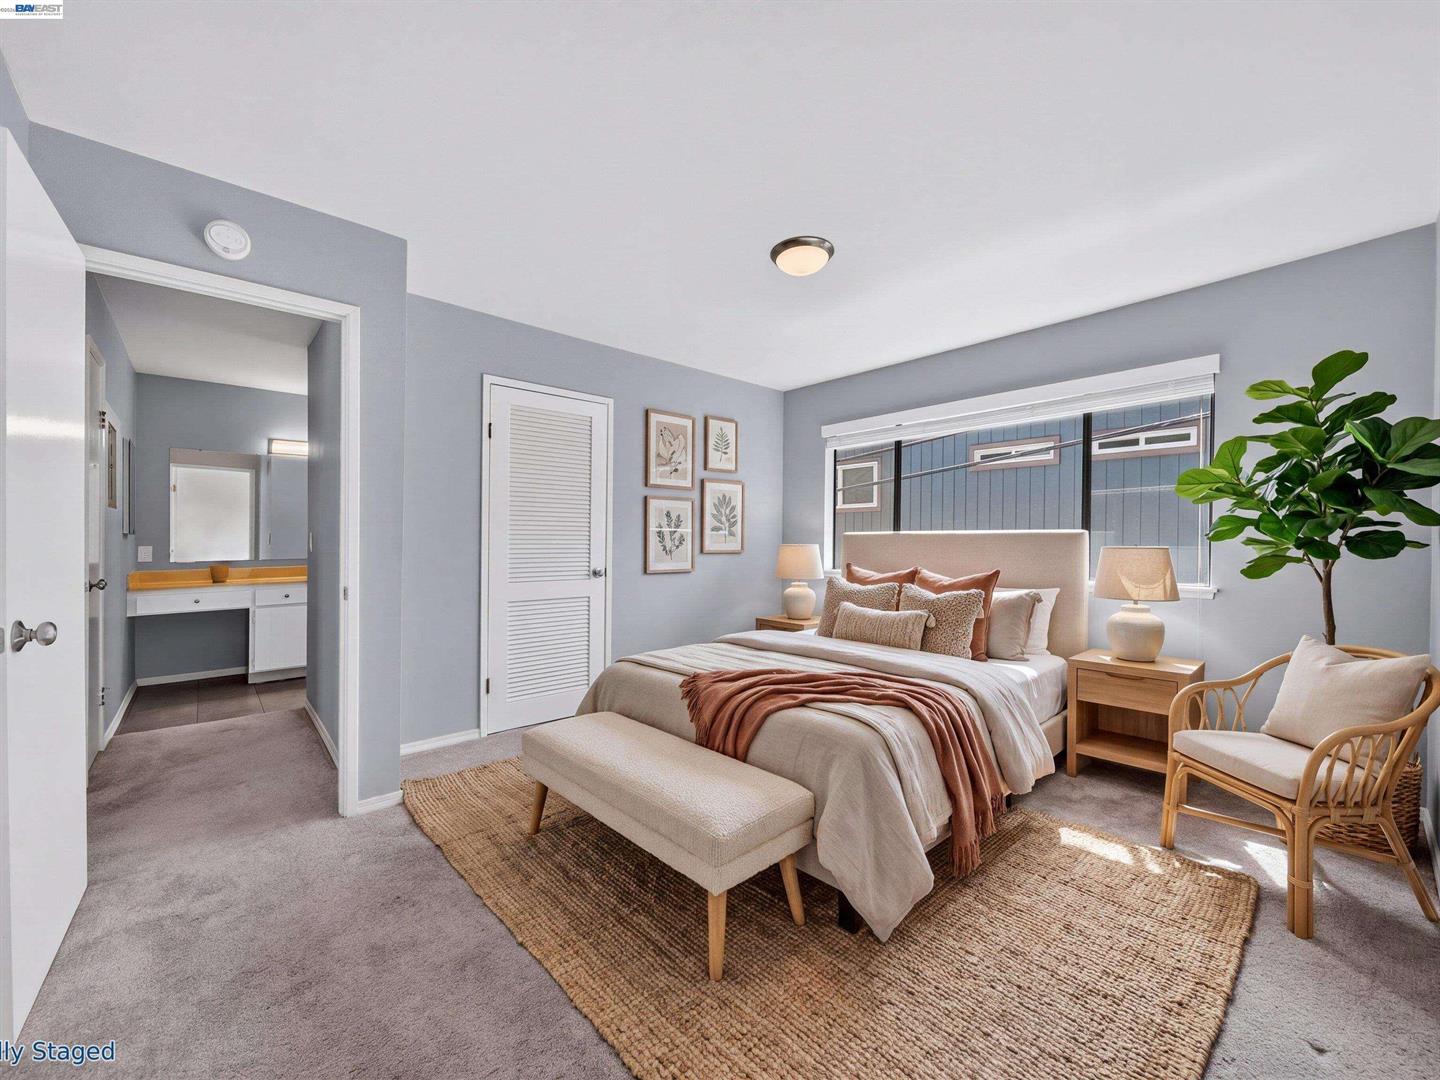
This Campbell Condo Is Listed $8,000 Below the Last Sale in Its Own Building
Among eight active small condos in Campbell, this 1-bed, 704-square-foot unit at 185 Union Ave is listed lowest by price and lowest by the dollar — $20,000 under the next ask in the same building.
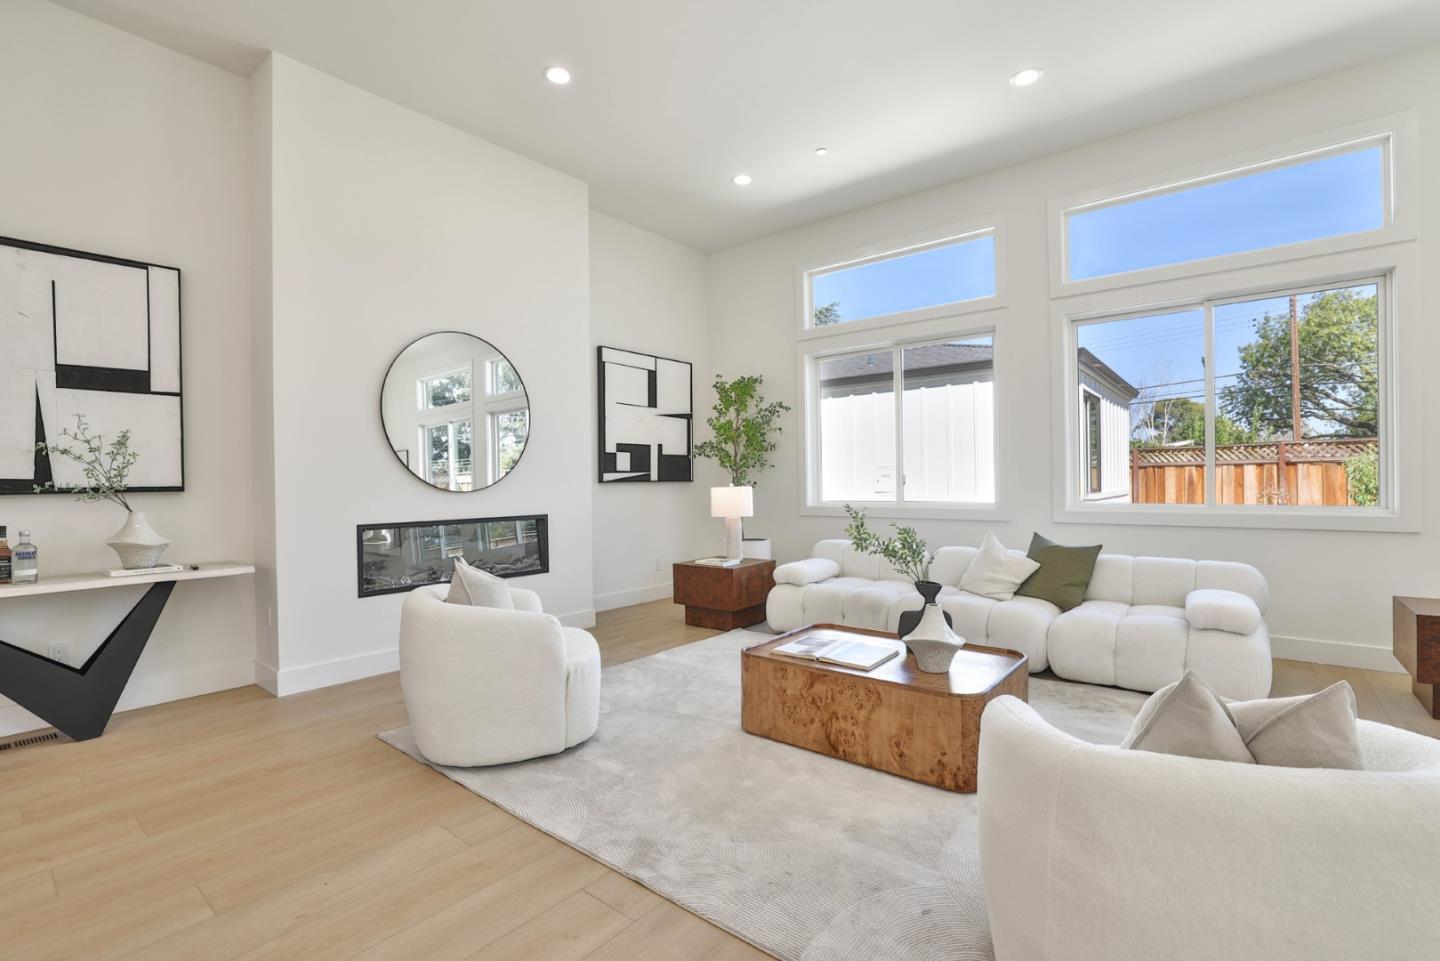
Campbell's priciest comparable listing asks $790K above its nine-home peer median
The newly built 5-bedroom on Virginia Avenue ranks last by price among nine similar active listings in Campbell. Its $1,165-per-square-foot ask sits above the median recorded sale price for comparable homes over the past 12 months.